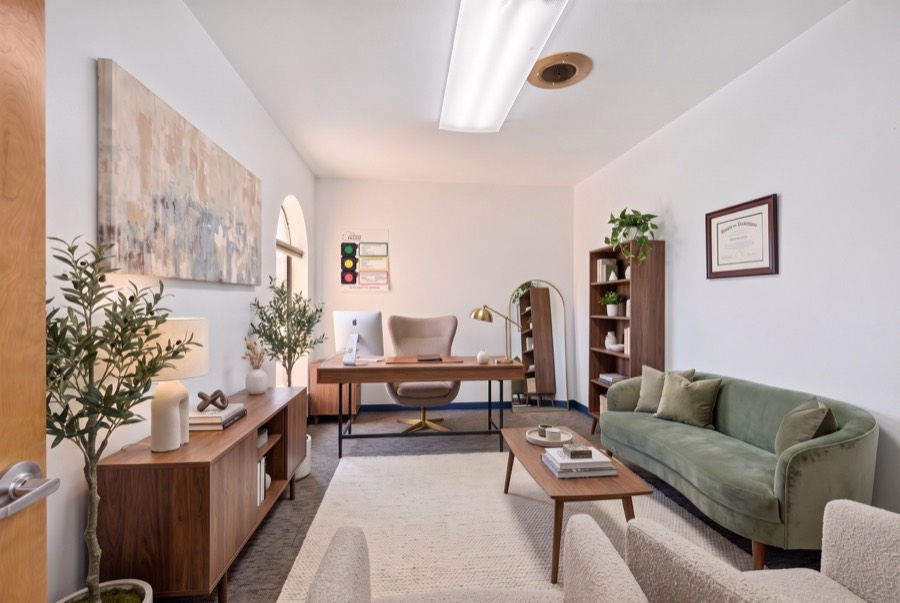
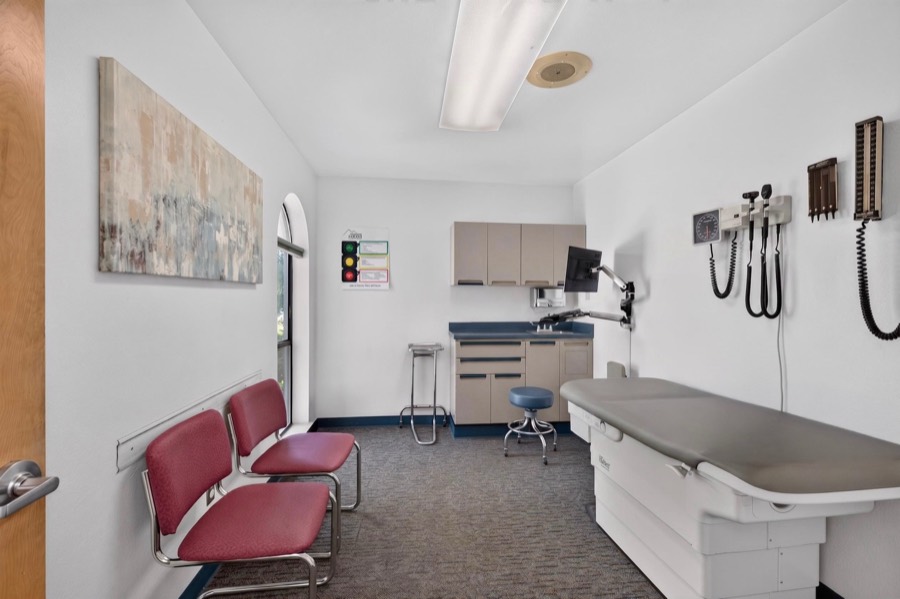
Private or professional office
Individual rooms can become private offices, consultation rooms, or client meeting rooms. Drag the handle to see the room as photographed.
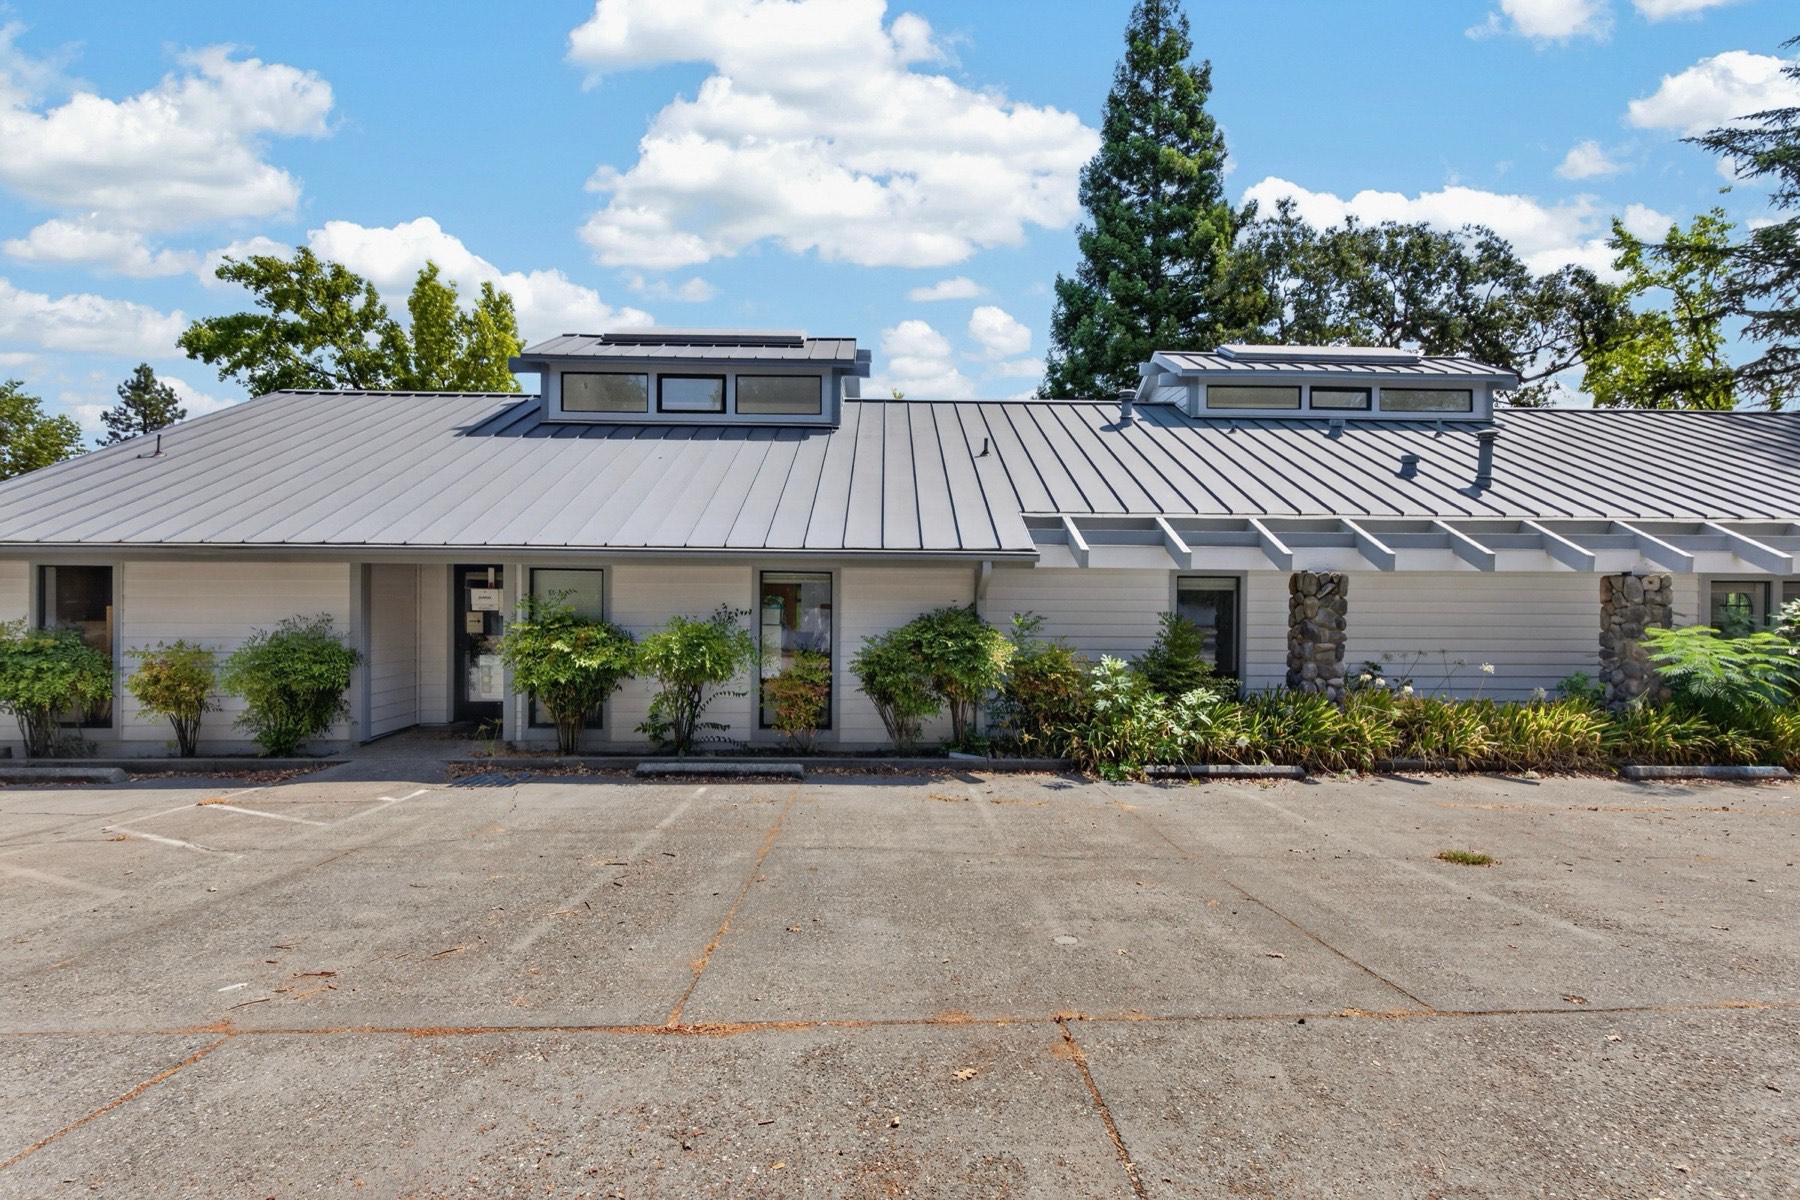
Sale pending
Auburn, CA 95603
Built out for medical use. Flexible for what comes next.
A former medical clinic on the Highway 49 corridor in Auburn, with its full clinical build-out in place and a finished lower level. Keep it medical, or make it a med spa, dental, counseling, education, or office space.
Offered at $649,950 · About $124 per measured SF
The story
A respected medical practice served patients here for decades. The main level still has everything it used: a reception and waiting area, approximately 10 exam rooms, an X-ray room, a lab area with wet bar, 4 restrooms, and a hard-wired data and server room, all around an open workspace of roughly 74 x 33 feet. Clinical fixtures and X-ray equipment are negotiable.
That same layout works for more than one kind of owner. Private rooms with sinks and cabinets suit a med spa, wellness, chiropractic, dental, or veterinary practice. The same rooms make quiet counseling offices or private professional offices. Buyer to verify permitted uses with the City of Auburn.
Below it, a finished lower level adds 1,882 SF of classroom, computer room, and meeting space for training, tutoring, group sessions, or staff. County records show 4,200 SF; a CubiCasa scan measures 5,224 SF total. Buyer to verify.
Reception, waiting area, exam rooms, X-ray room, lab support, restrooms, and a hard-wired server and data room are already in place.
1,882 SF of classroom, computer room, and meeting spaces, separate from the main client-facing level.
The listing names med spa, wellness, chiropractic, dental, veterinary, counseling, education and tutoring, and professional office as examples. Buyer to verify permitted uses.
Standing-seam metal roof, 6 HVAC systems, and newer AC on several units.
Mature oaks, river-rock accents, and a ravine setting.
On-site parking, including accessible stalls.
Use cases
Each concept below is virtually staged in one of the building's actual rooms. Drag the gold handle to compare the room as photographed with the concept.
Individual rooms can become private offices, consultation rooms, or client meeting rooms. Drag the handle to see the room as photographed.
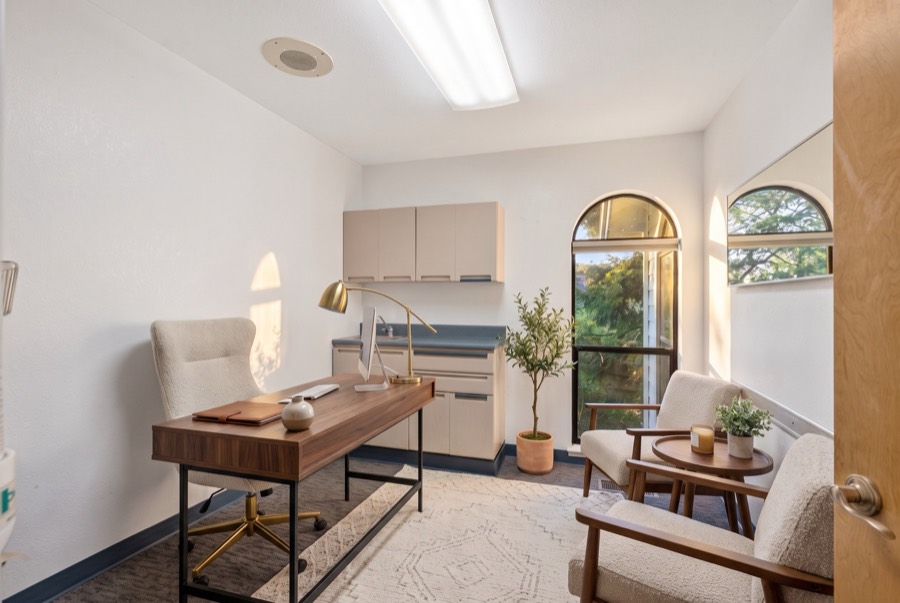
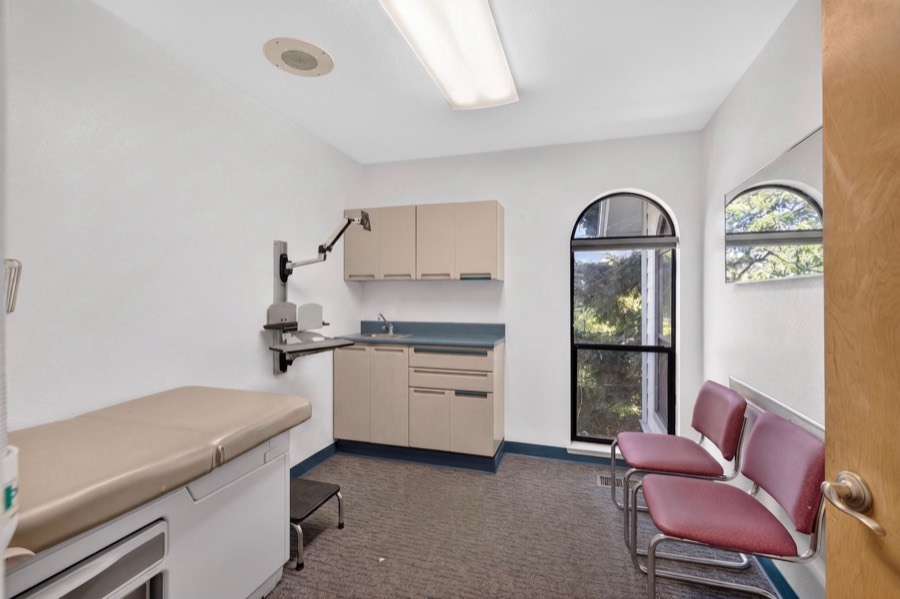
A desk and guest seating in a room with two arched windows. Drag the handle to see the room as photographed.
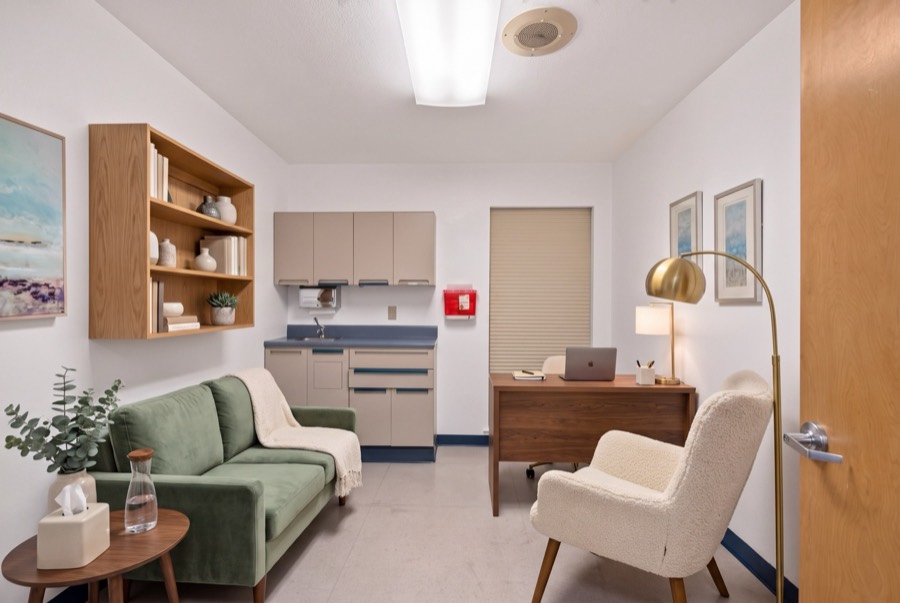
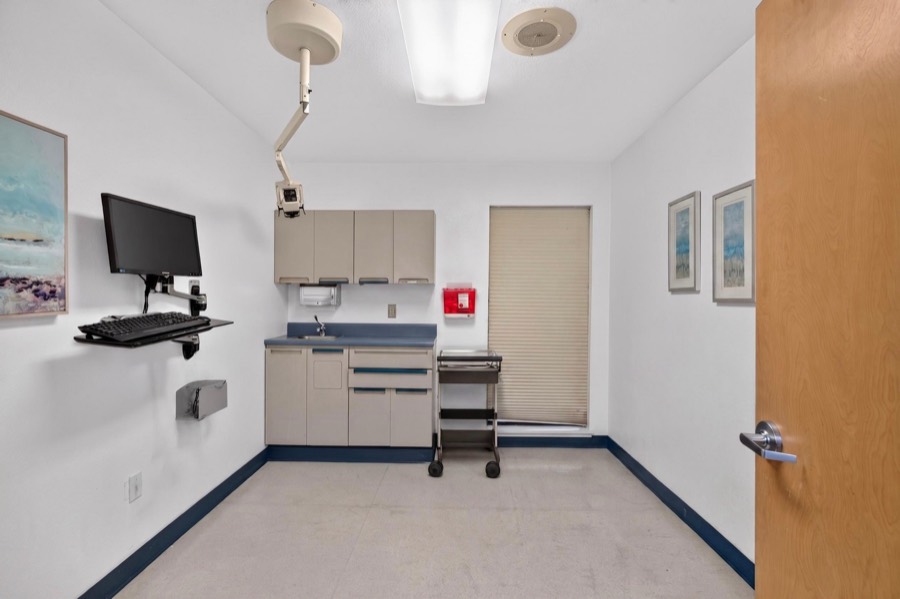
The many private rooms and the ravine setting can support counseling, therapy, intake, case management, or group programs. Drag the handle to see the room as photographed.
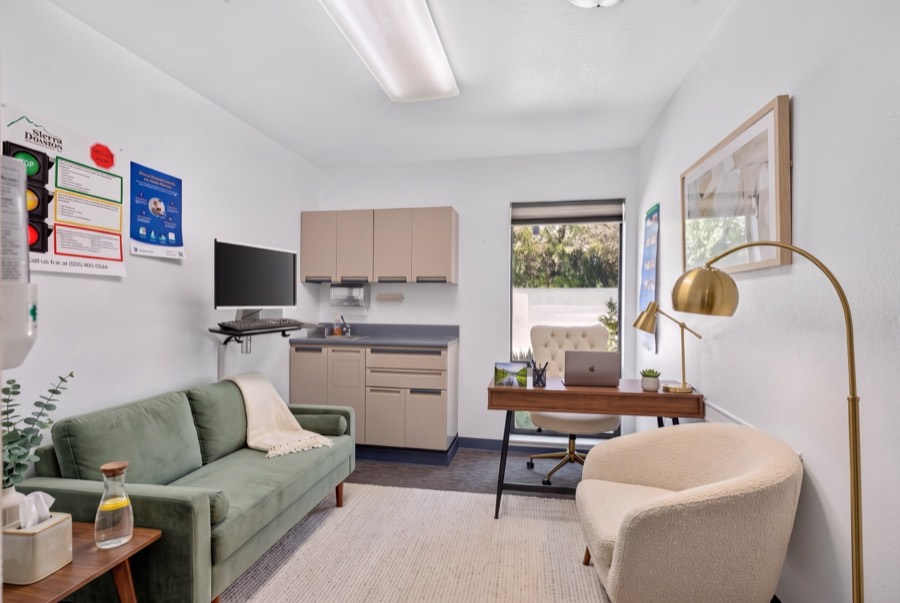
A sofa, an armchair, and a desk by the window. Drag the handle to see the room as photographed.
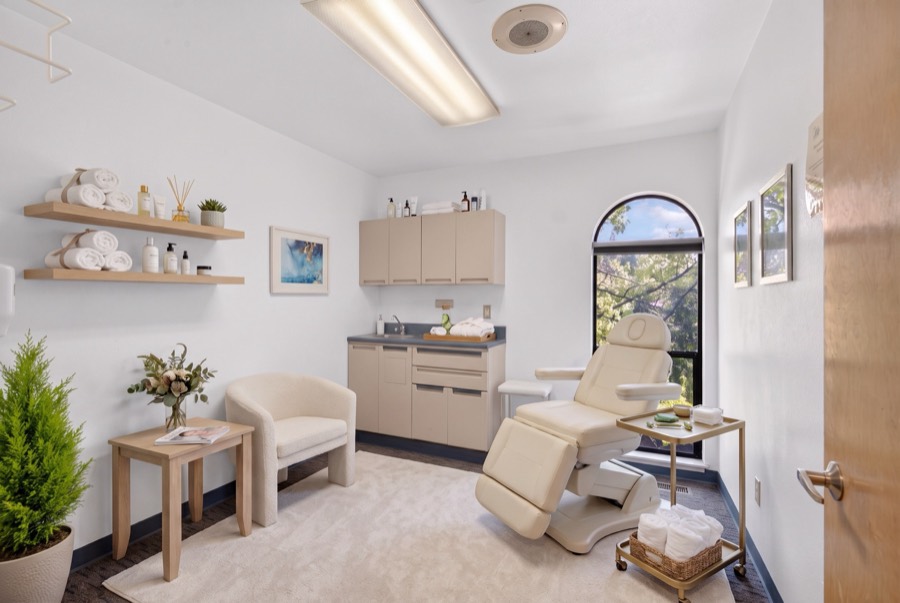
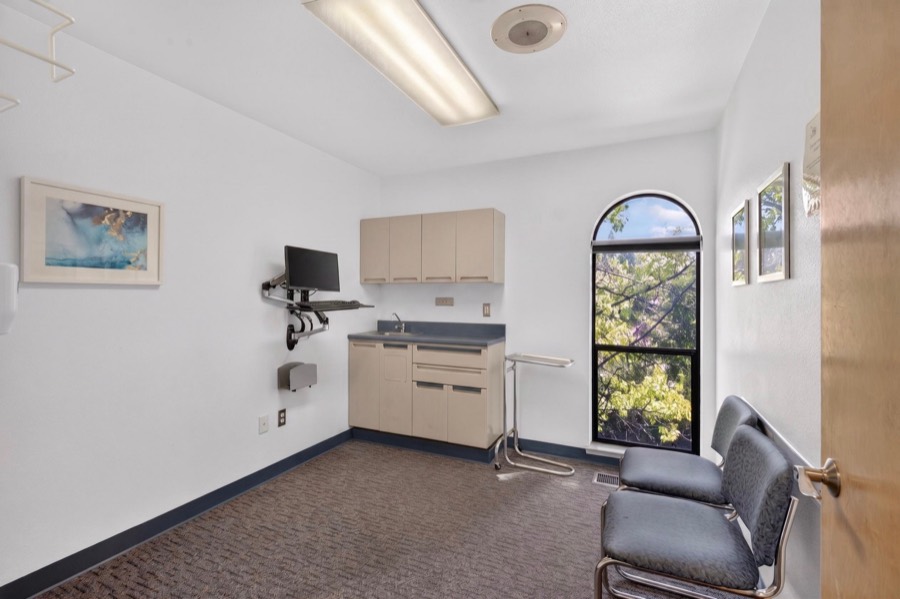
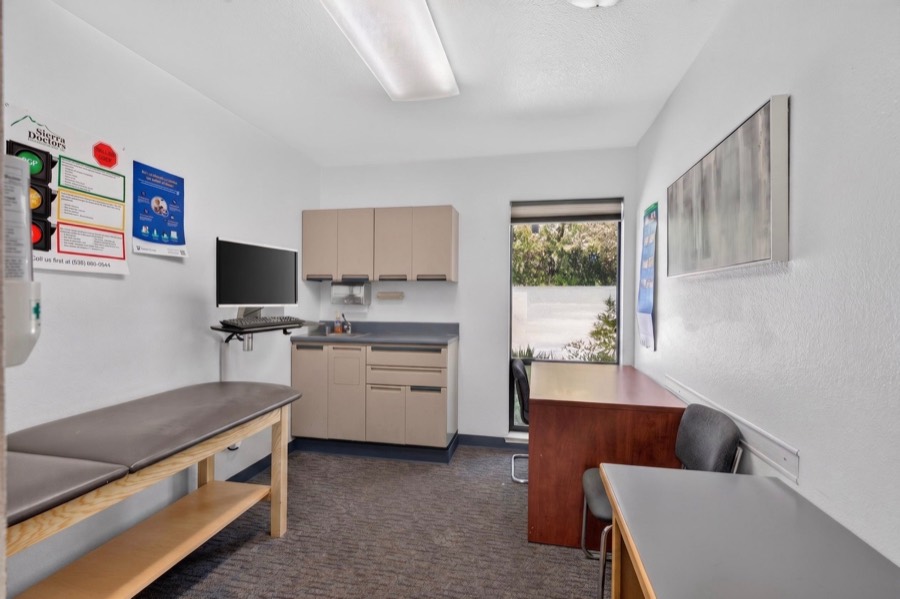
Private treatment rooms with sinks and cabinetry suit med spa, aesthetics, wellness, chiropractic, or other appointment-based uses. Drag the handle to see the room as photographed.
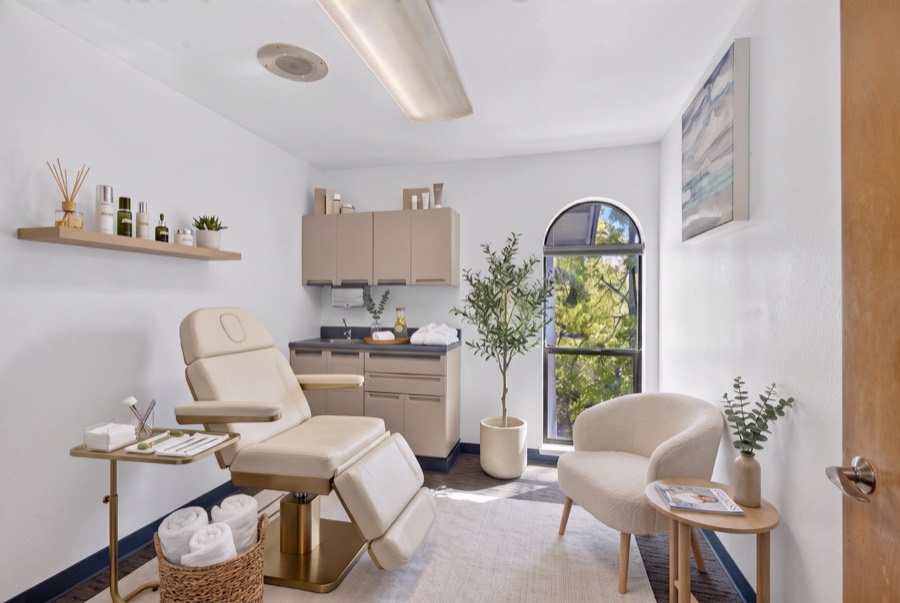
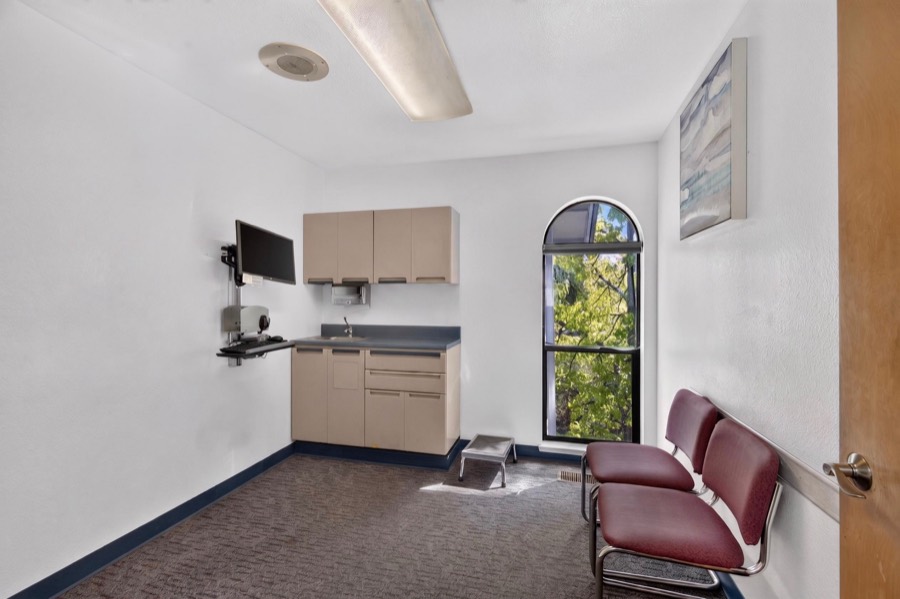
A second treatment room concept. The sink, cabinets, and arched window are the room's own. Drag the handle to see the room as photographed.
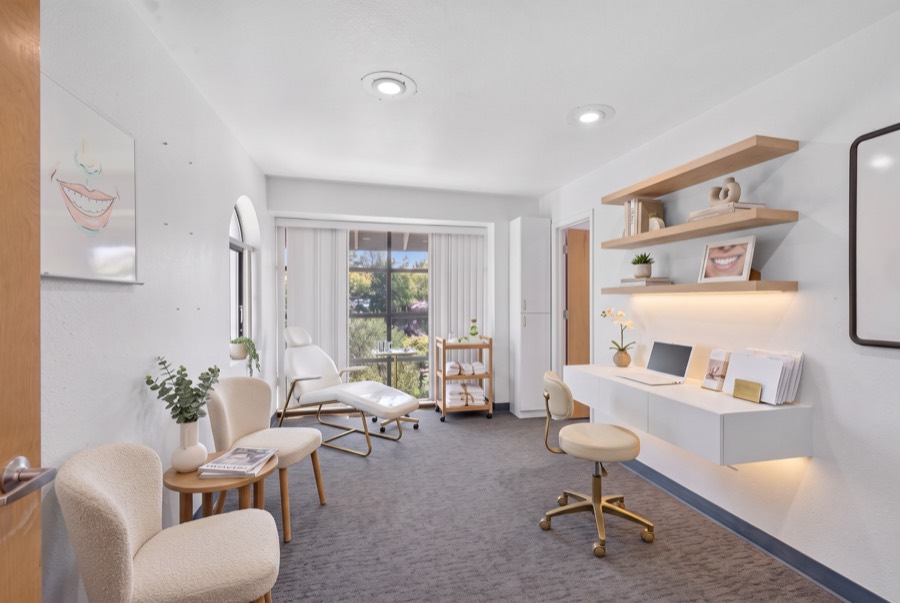
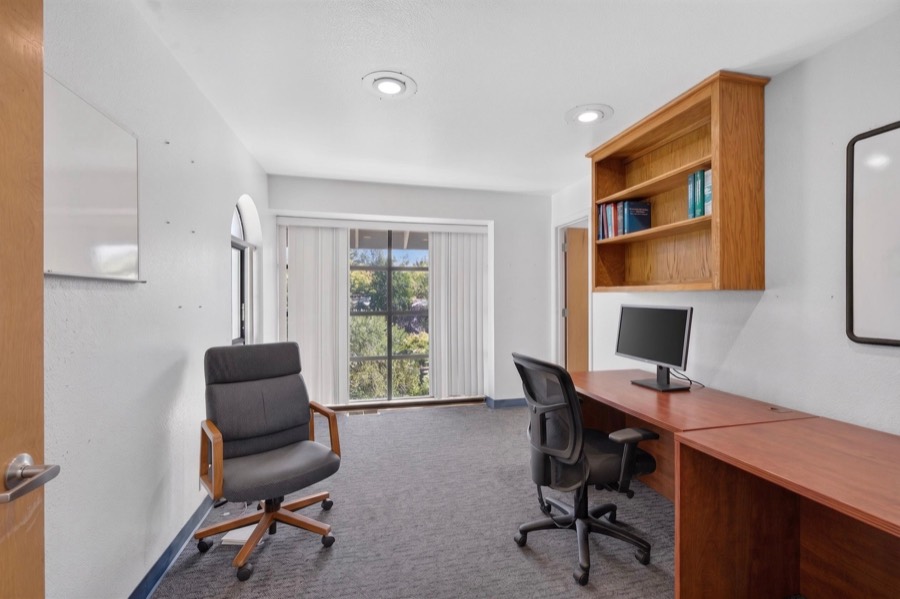
The clinical layout and private rooms can help a buyer picture consult rooms, operatories, and patient flow. Any specialized improvements would be subject to the buyer's own plans and approvals. Drag the handle to see the room as photographed.
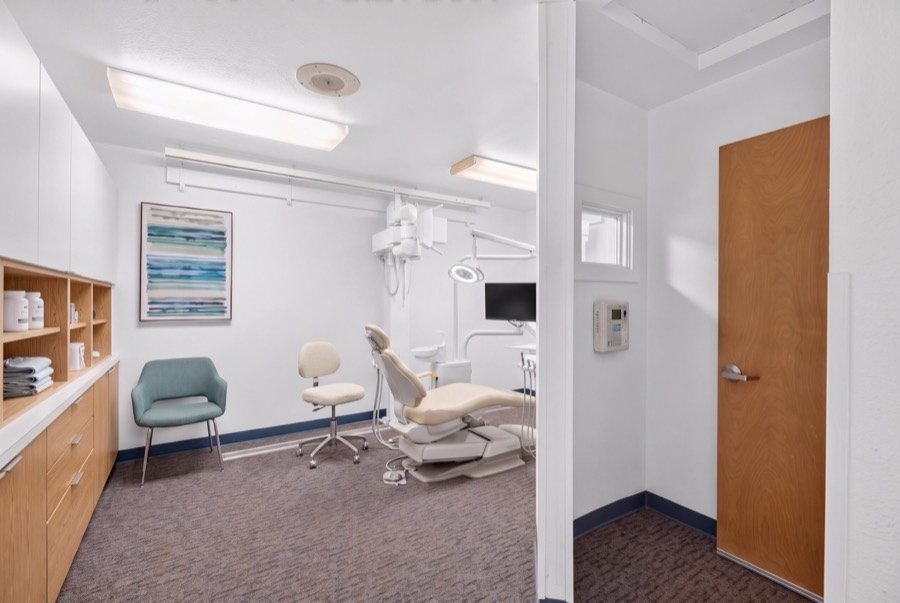
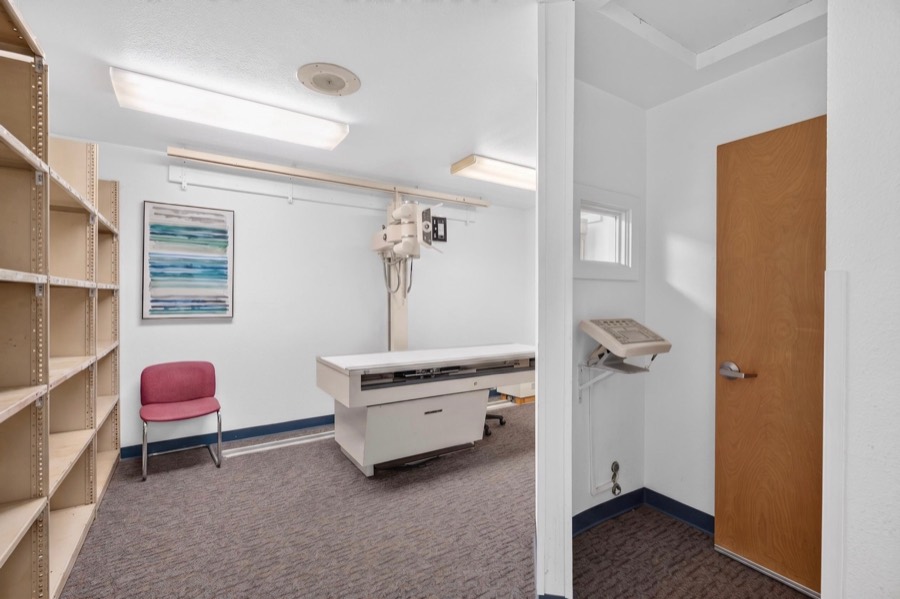
A dental chair and light shown in one of the clinical rooms. Drag the handle to see the room as photographed.
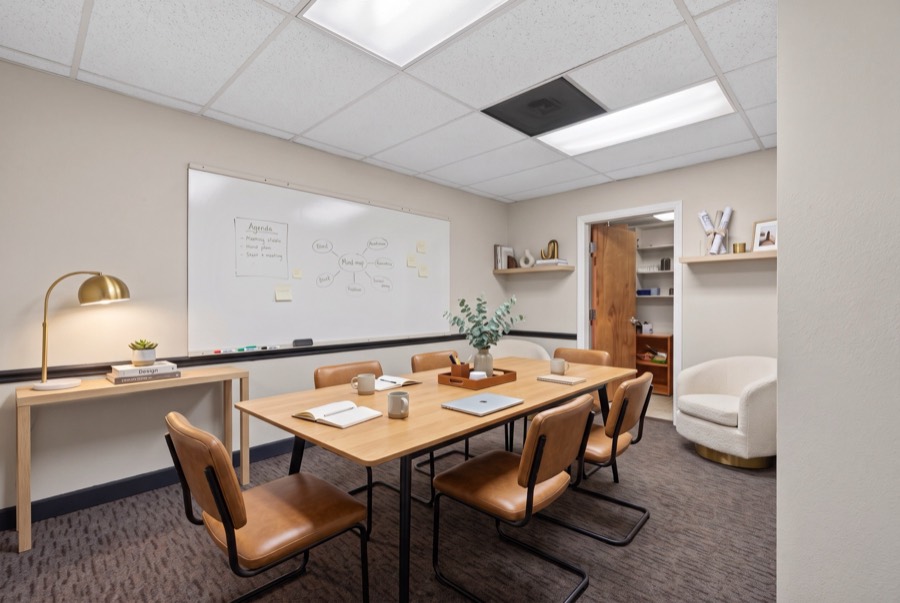
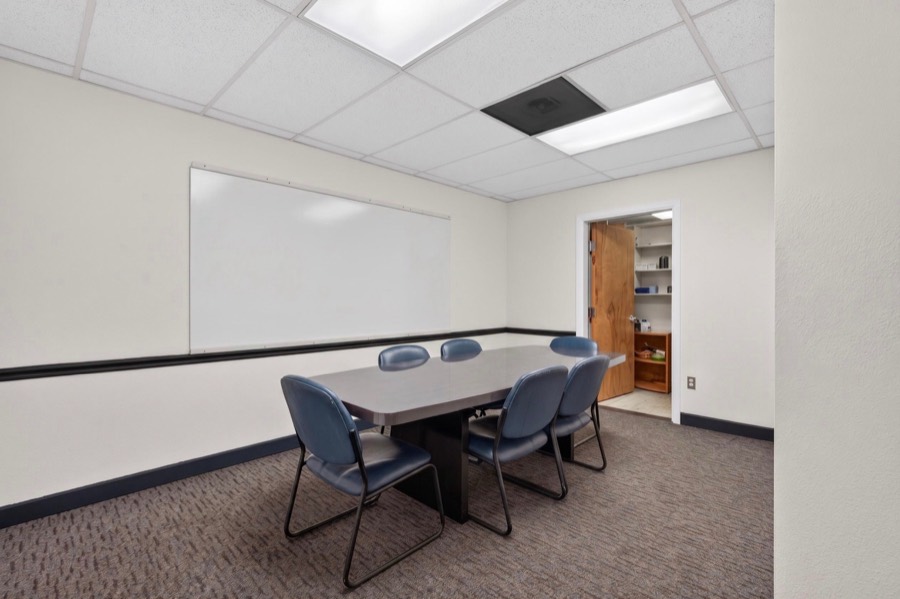
The finished lower level can serve as a training room, classroom, tutoring space, or staff-meeting area, apart from the main client-facing level. Drag the handle to see the room as photographed.
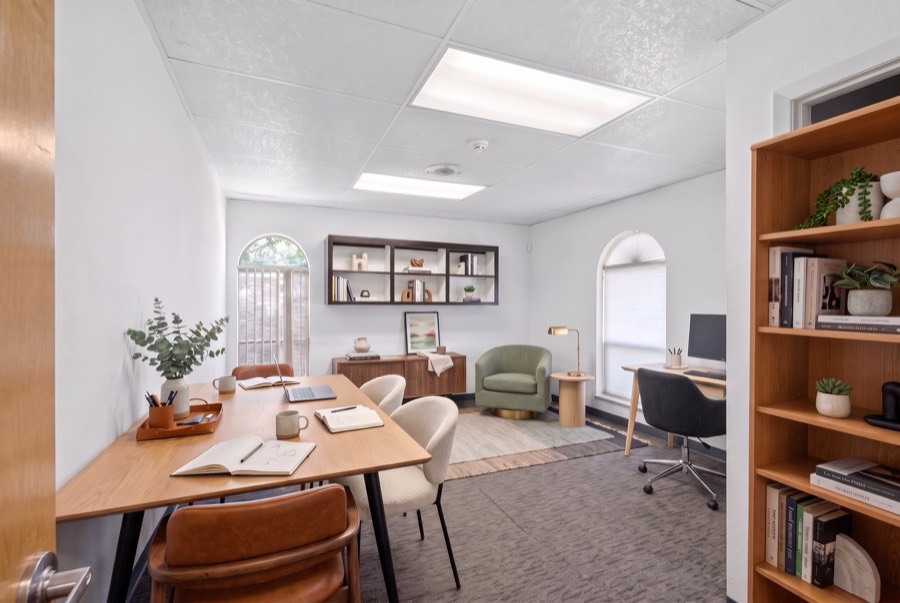
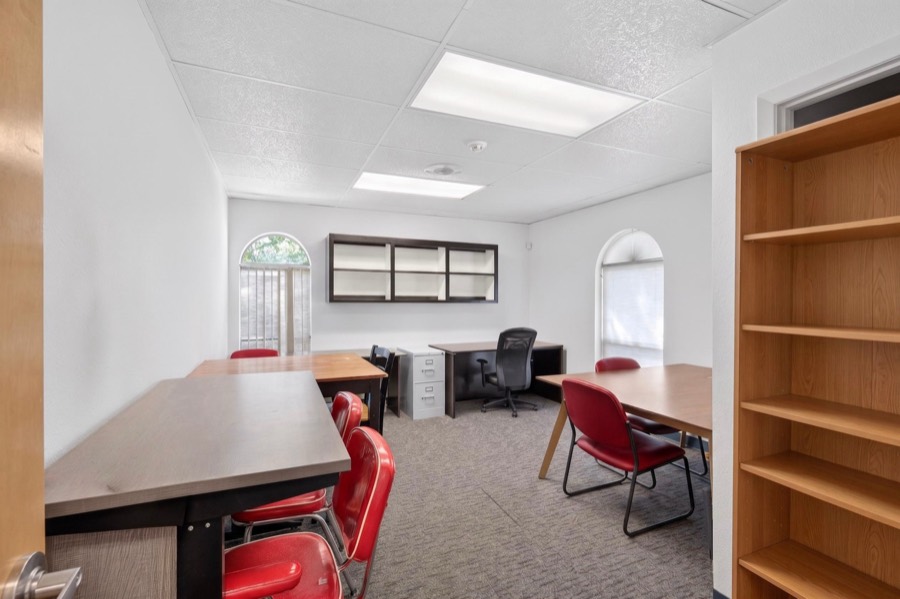
A shared work table, a desk, and reading seats in one room. Drag the handle to see the room as photographed.
Virtually staged: Images in this section are concept renderings based on actual rooms and are intended to help illustrate potential uses. Buyers should verify permitted uses with the City of Auburn and all other applicable authorities.
The property today
Every photo here is of the actual property, in walking order from the parking lot in. Select any photo to enlarge it.
Actual property photography
The film
Made from the listing photos. Each move starts on one real photo and ends on the next, in the order you would walk it. Narrated by the listing agent. Tap a chapter to jump to a room.
A second cut
Camera motion generated from the actual listing photos. Nothing in a room was added or removed. Buyer to verify all facts.
Interactive floor plans
Tap a gold pin to see that room. The main level holds the reception area, exam rooms, X-ray room, and lab area. The finished lower level holds the classroom, computer room, and meeting spaces.
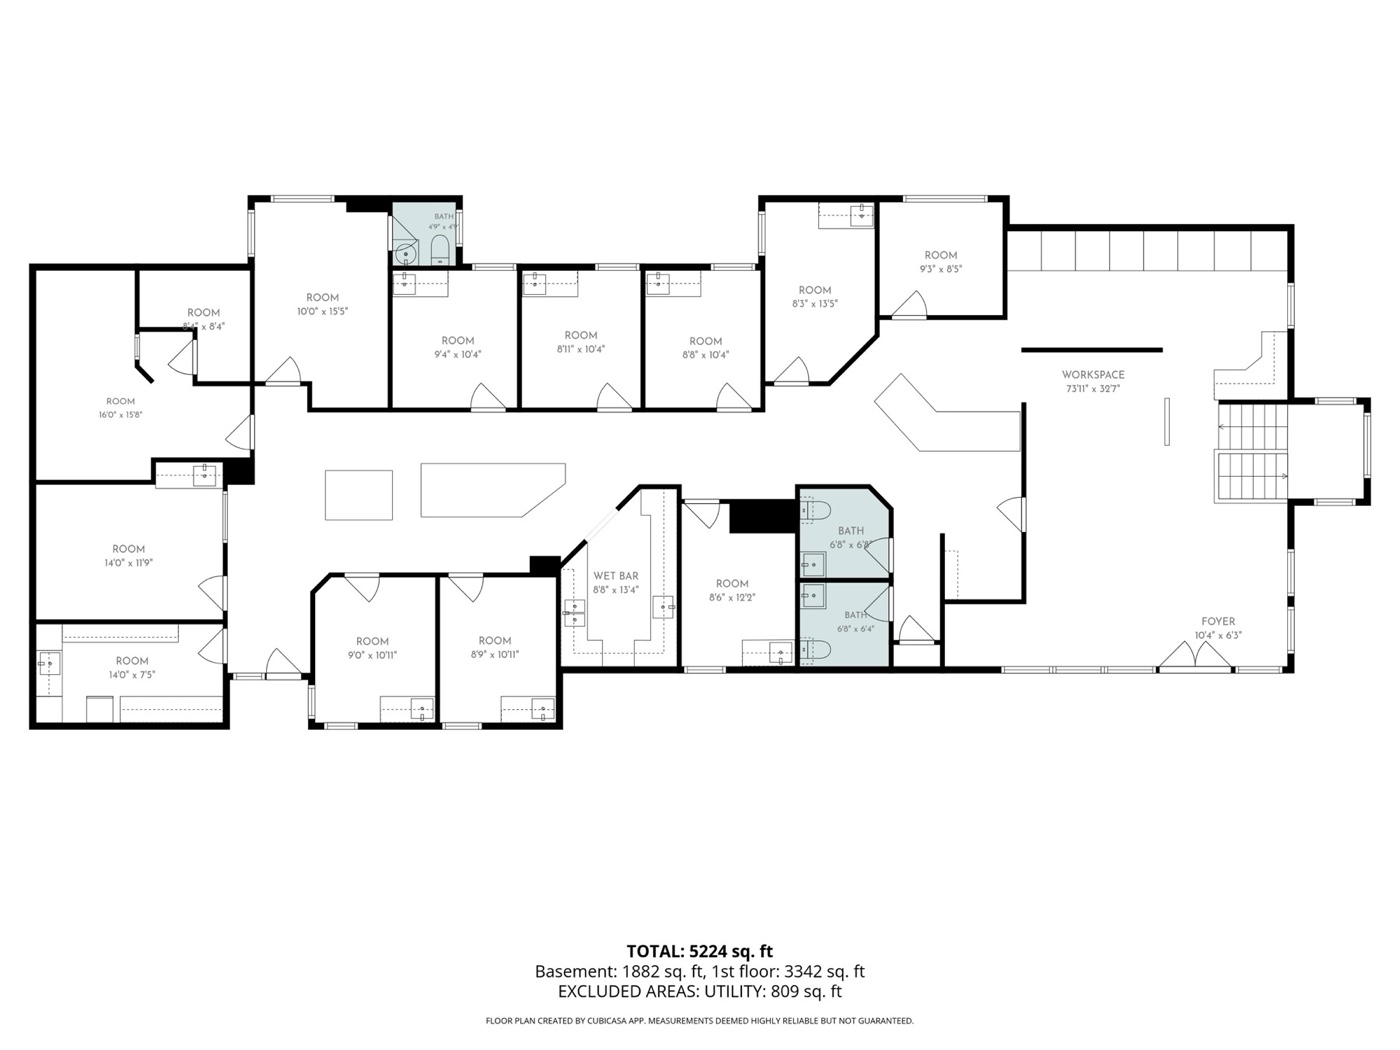
· Tap a gold pin to see that room.
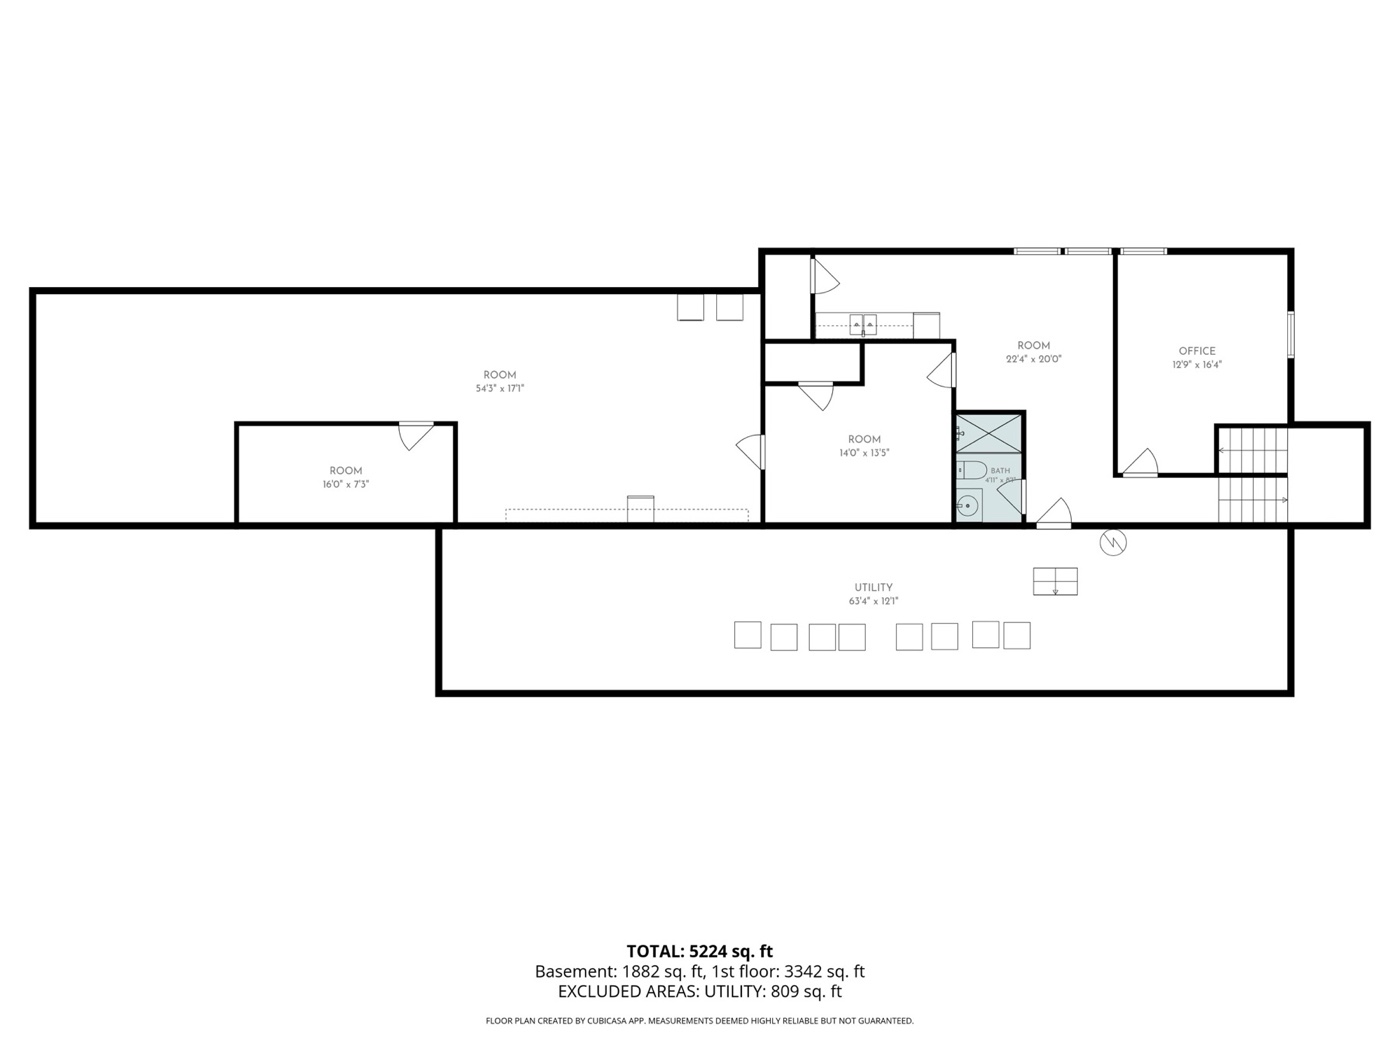
· Tap a gold pin to see that room.
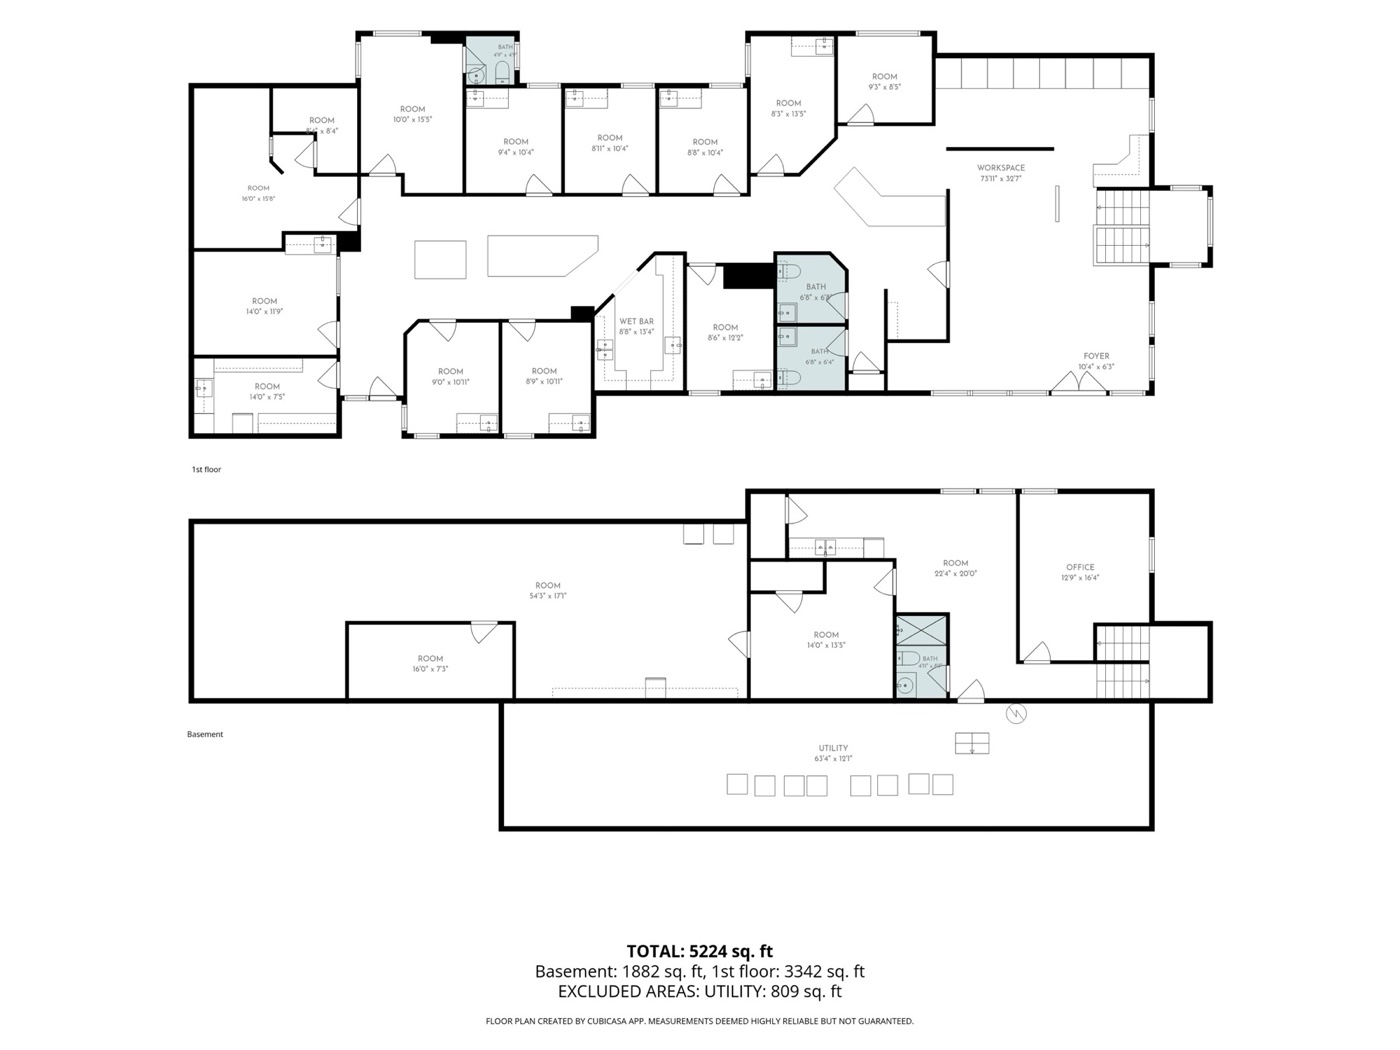
Floor plan created by CubiCasa App. Measurements are deemed highly reliable but are not guaranteed. The plan labels the lower level as the basement and shows a utility area that is not counted in the total. A certified CubiCasa floor plan with room-by-room dimensions is available on request. Buyer to verify dimensions and square footage.
Interactive CubiCasa tour
Use the interactive viewer to see how the main level and the finished lower level relate to each other.
Open the interactive tour in a new tabBuilding size and value
Building size: 5,224 SF of usable space. Professionally measured. 3,342 SF on the main level and 1,882 SF of finished, usable space on the lower level. County records show 4,200 SF; CubiCasa scan measures 5,224 SF total (buyer to verify). At $649,950, that is about $124 per measured square foot, under half the average Auburn office asking price per SF.
Main level: 3,342 SF of built-out, functional space with clinical infrastructure already in place.
Finished lower level: 1,882 SF of classroom, computer room, and meeting spaces for added flexibility.
County record vs. measured size: County records show 4,200 SF, while the CubiCasa scan measures 5,224 SF total.
Value positioning: At about $124 per measured square foot, the property compares favorably to competing Auburn office offerings.
Buyer to verify all square footage to their own satisfaction.
At a glance
Facts from MetroList ML# 226120690 as of October 16, 2026, the Placer County assessor fields it carries, and the CubiCasa measurement. Price, status, square footage, and permitted use can change. Buyer to verify.
Property details
Drawn from the listing description. Uses mentioned on this page are examples only.
Location and setting
The building is on the Highway 49 corridor in Auburn, with access for patients, clients, staff, and visitors. Mature oaks, river-rock accents, and the creekside ravine setting set it apart from a typical office building.
Access
275 Grass Valley Highway, Auburn, CA 95603, on the west side of Grass Valley Highway past the Placer St junction. From I-80, take the Highway 49 / Grass Valley exit north.
Parking
On-site parking includes accessible stalls.
Setting
Mature oaks, river-rock accents, and a creekside ravine setting.
Permitted use
Confirm zoning, permitted use, occupancy, and licensing requirements with the City of Auburn.
Buyer questions
275 Grass Valley Highway in Auburn is offered at $649,950. That is about $124 per square foot, based on the 5,224 SF measured by CubiCasa. Price and status can change, so confirm the current listing.
275 Grass Valley Highway sits on about 0.38 acres (16,649 SF) per the county record, zoned COFB, APN 001-101-051-000. Buyers should verify permitted use with the City of Auburn.
A CubiCasa scan of 275 Grass Valley Highway measures 5,224 SF total: 3,342 SF on the main level and 1,882 SF of finished space on the lower level. County records show 4,200 SF. Buyer to verify square footage.
County records show 4,200 SF for 275 Grass Valley Highway. The CubiCasa scan measures 5,224 SF total, with 3,342 SF on the main level and 1,882 SF on the finished lower level. The listing does not state the reason for the difference. Buyer to verify.
The main level of 275 Grass Valley Highway has a reception and waiting area, approximately 10 exam rooms, an X-ray room, a lab area with wet bar, and a hard-wired data and server room. The building has 4 restrooms. Clinical fixtures and X-ray equipment are negotiable.
The finished lower level of 275 Grass Valley Highway has 1,882 SF of classroom, computer room, and meeting spaces.
The listing names med spa, wellness, chiropractic, dental, veterinary, counseling, education and tutoring, and professional office as examples. They are examples only. Buyers should verify permitted use, zoning, occupancy, and licensing requirements with the City of Auburn.
275 Grass Valley Highway has a standing-seam metal roof and 6 HVAC systems, with newer AC on several units. Buyer to verify condition.
Yes. 275 Grass Valley Highway has on-site parking, including accessible stalls.
Images labeled Virtually staged are concept renderings based on actual rooms at 275 Grass Valley Highway. Each one has a slider, and the other side shows the same room as it was photographed.
Yes. CubiCasa floor plans for the main level and the finished lower level of 275 Grass Valley Highway are on this page, along with an interactive tour. A certified CubiCasa floor plan with room-by-room dimensions is available on request.
Private showing
Walk the main level and the finished lower level in person. Call, text, or email Jeremiah to set a time.
Listing contact
REALTOR® · Cornerstone Real Estate Group
CA DRE #02017640