Living room
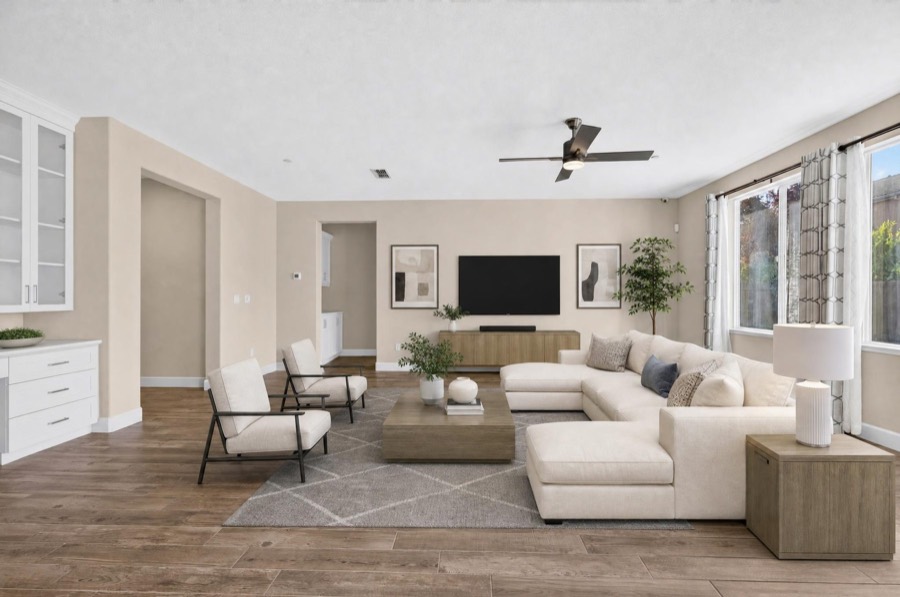
Seating and a media wall show how the long great room holds two zones.
Sold
Stockton, CA 95209
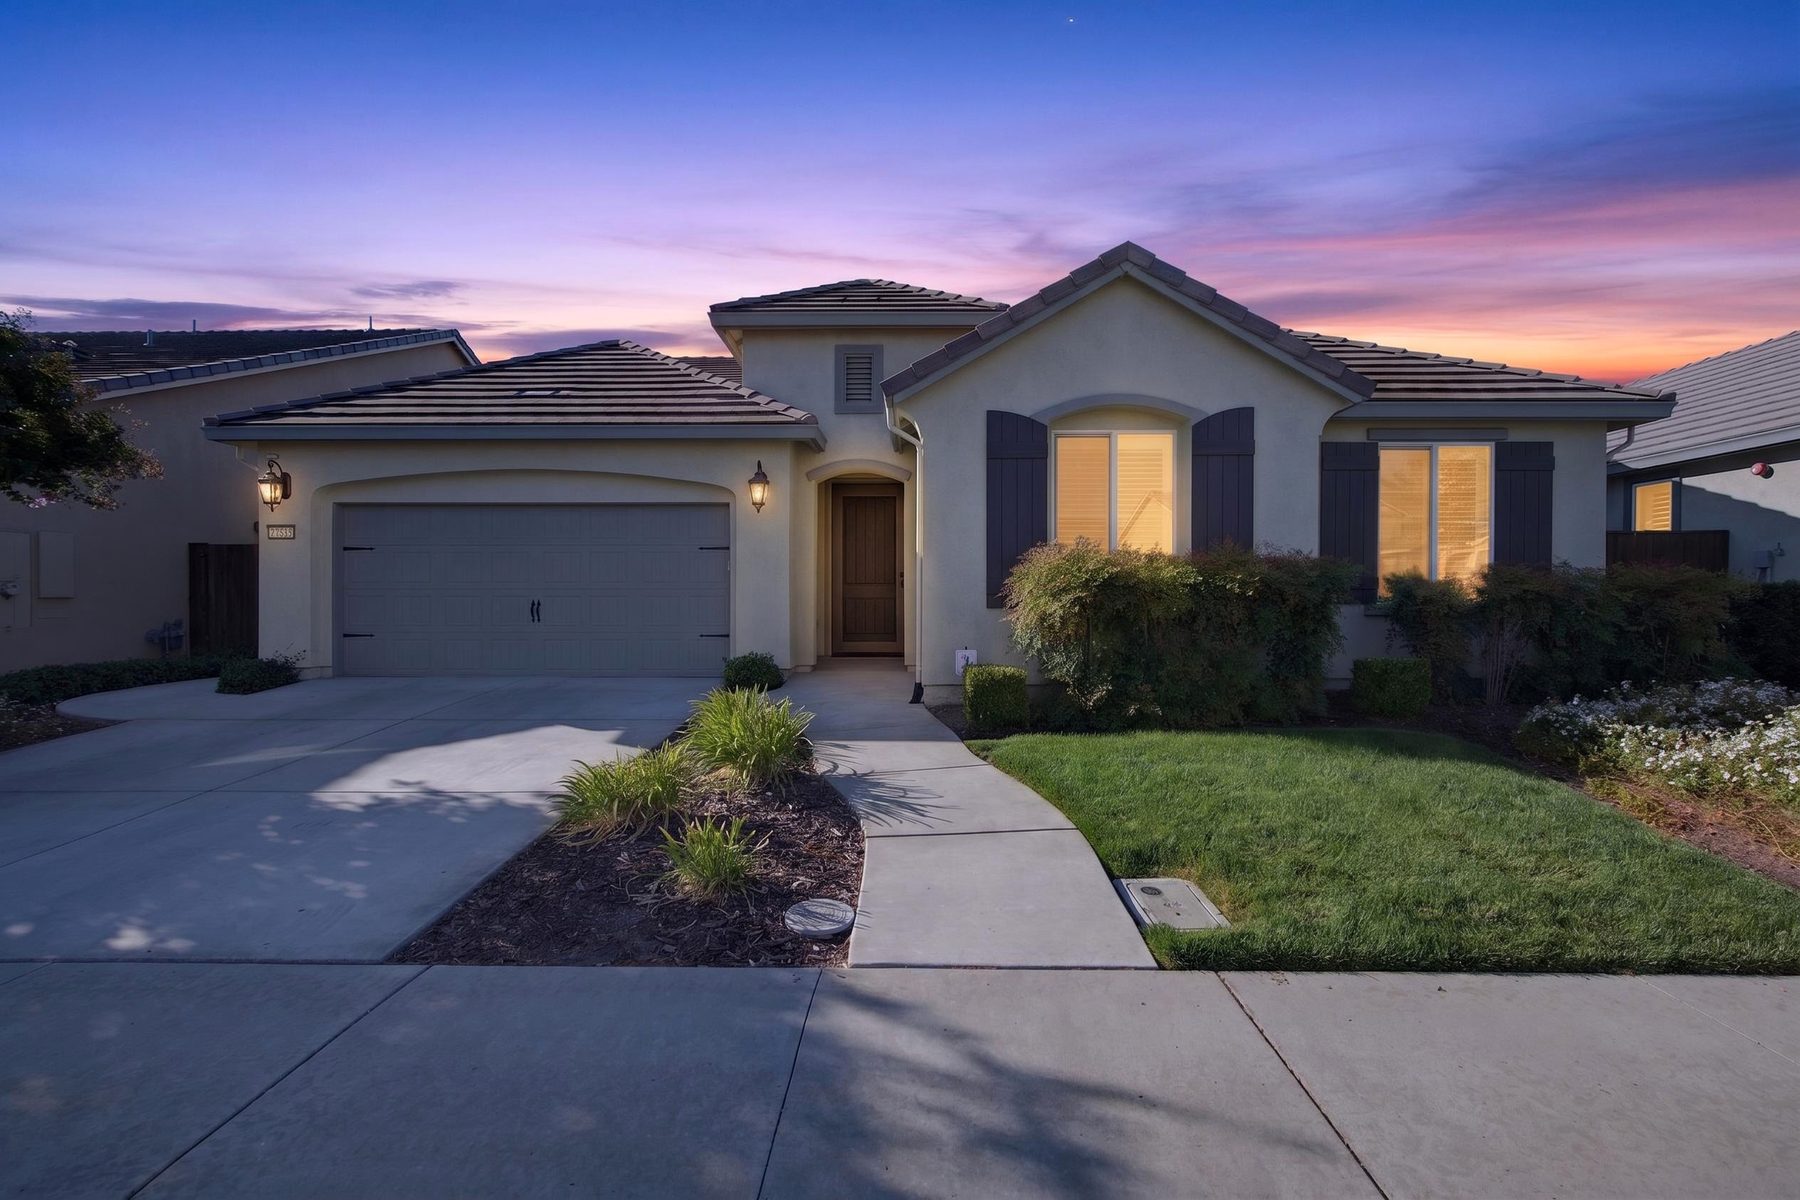
Single-story living behind the gates, with a private junior suite.
Three bedrooms and three full baths on one level. An open great room, a covered patio, and a community pool and clubhouse.
Sold
At a glance
Facts from the MetroList listing as of September 30, 2026. This home has sold.
Property overview
Built in 2019, this home has 3 bedrooms and 3 full baths on a single story. The living room, dining area, and kitchen share one open great room. The primary suite sits on one side of the plan. A junior suite with its own bath sits on the other.
The home is inside a gated community. The association lists a pool, a clubhouse, and maintained common areas.
A second bedroom with its own bath. It works for guests, a home office, or a longer stay.
Living room, dining area, and kitchen connect in one space. The MLS lists quartz counters and a gas cooktop.
The primary bath is listed with a shower stall, a tub, double sinks, and a walk-in closet.
A separate laundry room with cabinets and a gas hookup.
A covered rear patio faces the landscaped backyard.
HOA dues are listed at $180 per month and cover common areas, pool, insurance, grounds, and management.
Photo gallery
Every photo here is of the actual property. Select any photo to enlarge it.
Actual property photography
Interactive floor plan
Tap a gold pin to see that room. The plan shows the primary suite on one side, the junior suite on the other, and the great room between them.
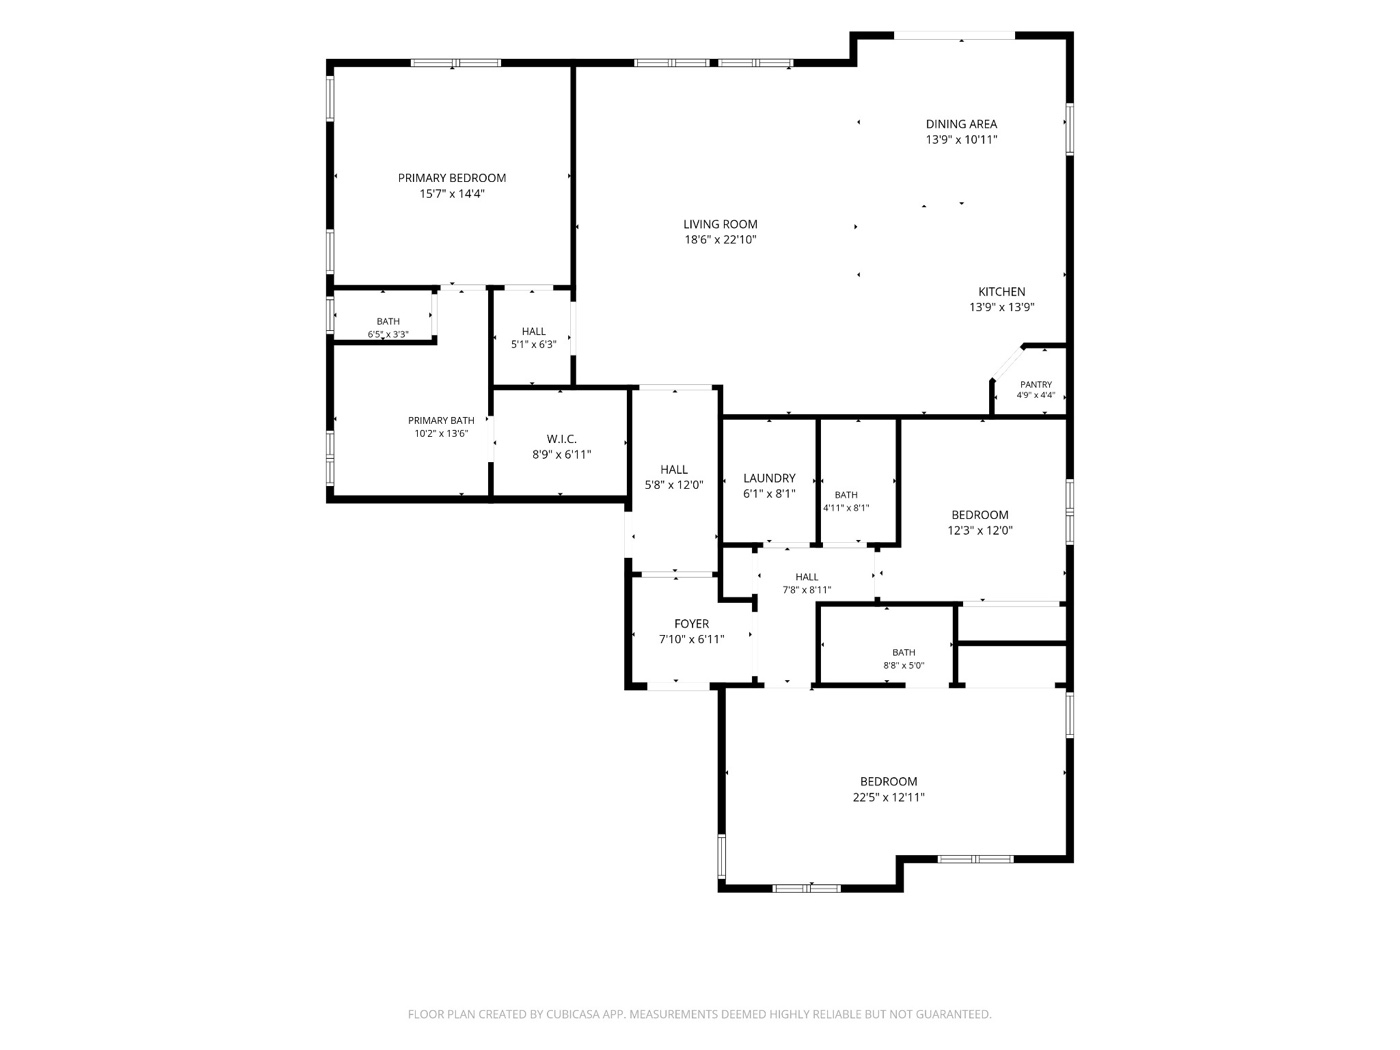
· Tap a gold pin to see that room.
Floor plan created by CubiCasa App. Measurements are deemed highly reliable but are not guaranteed. Buyer to verify dimensions and square footage.
Virtually staged concepts
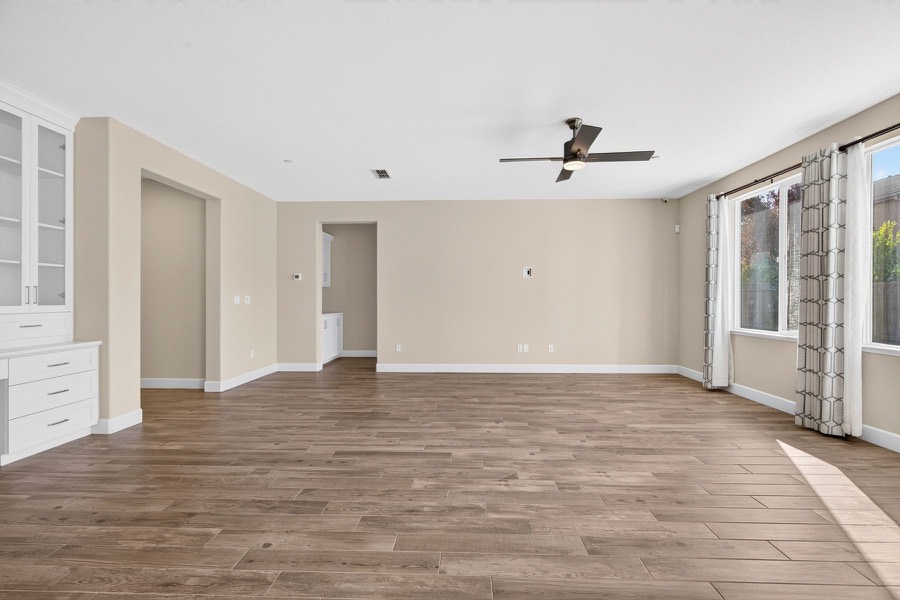
Drag the gold handle on each image. One side is the room as photographed. The other is a furnished concept of the same room.
Seating and a media wall show how the long great room holds two zones.
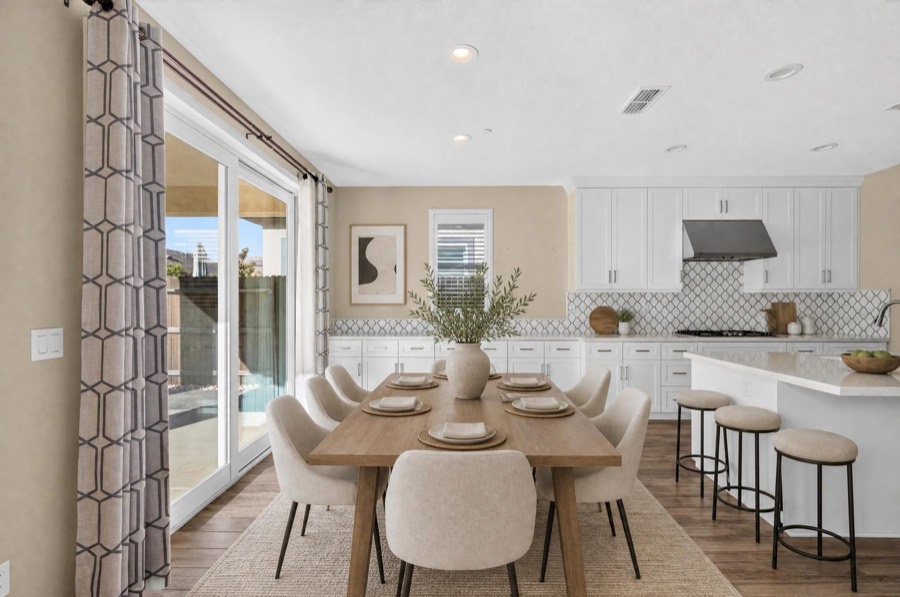
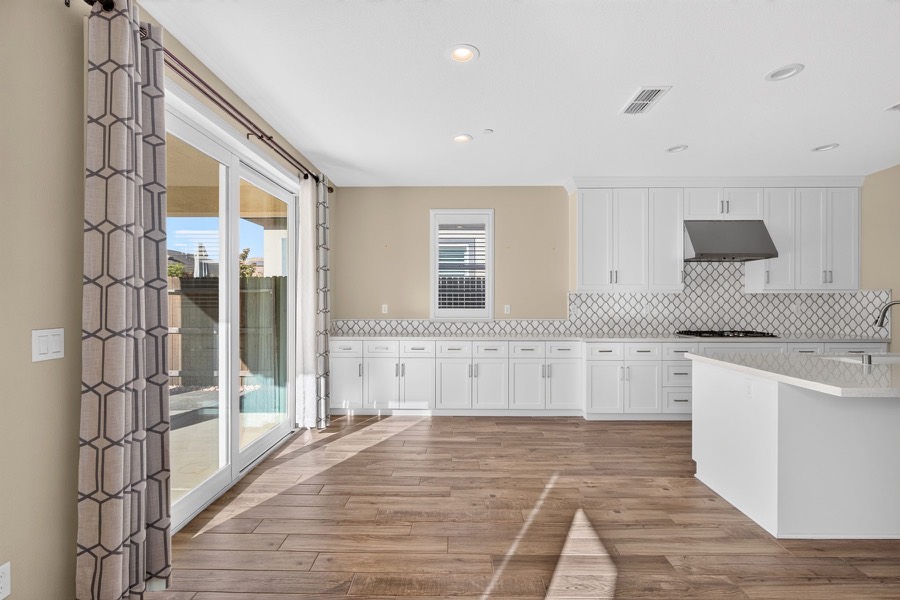
A dining table near the kitchen and the rear windows.
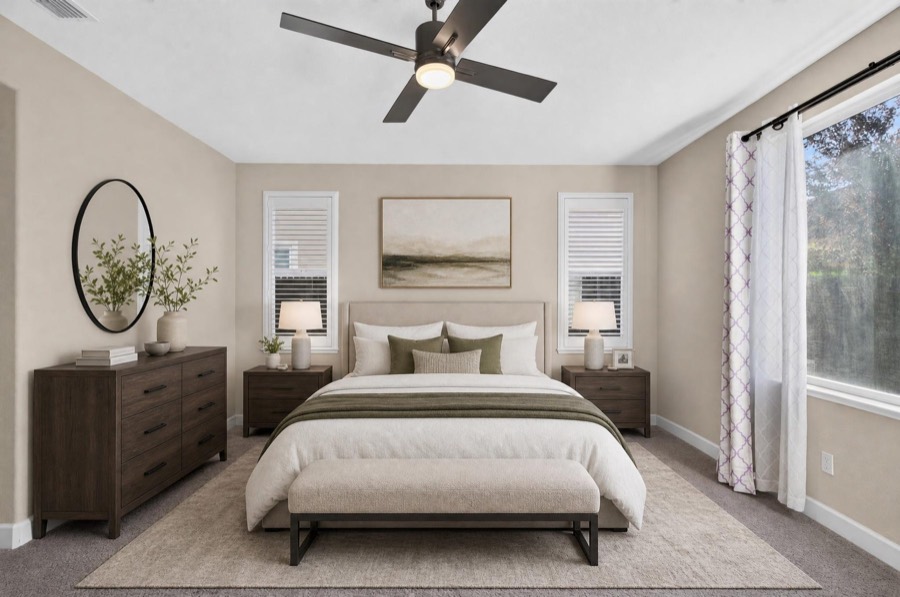
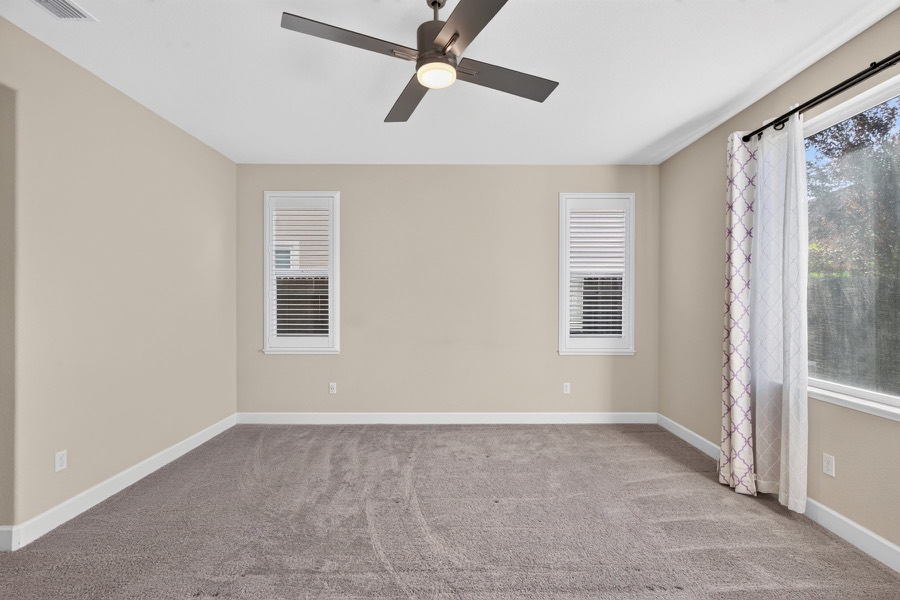
Bed, nightstands, and a dresser give a sense of scale.
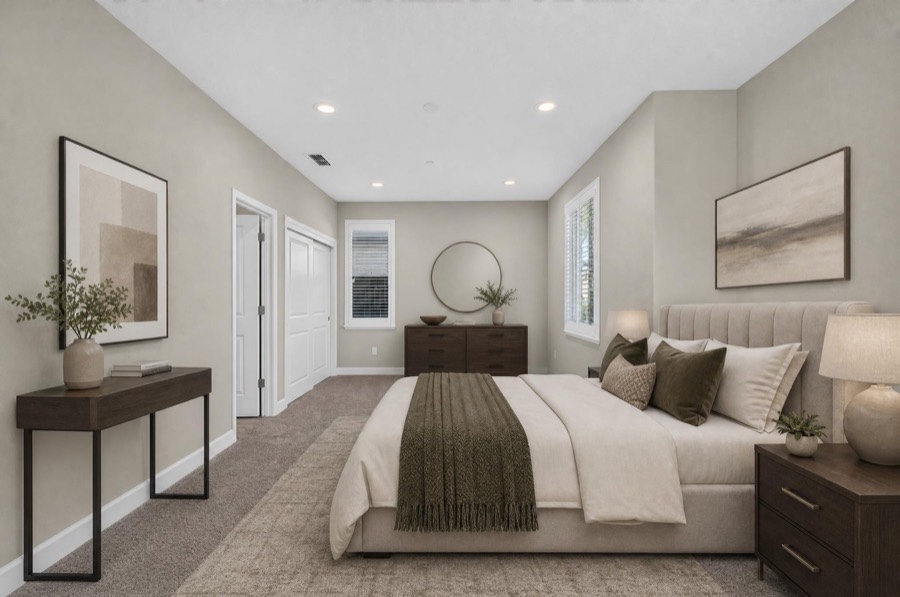
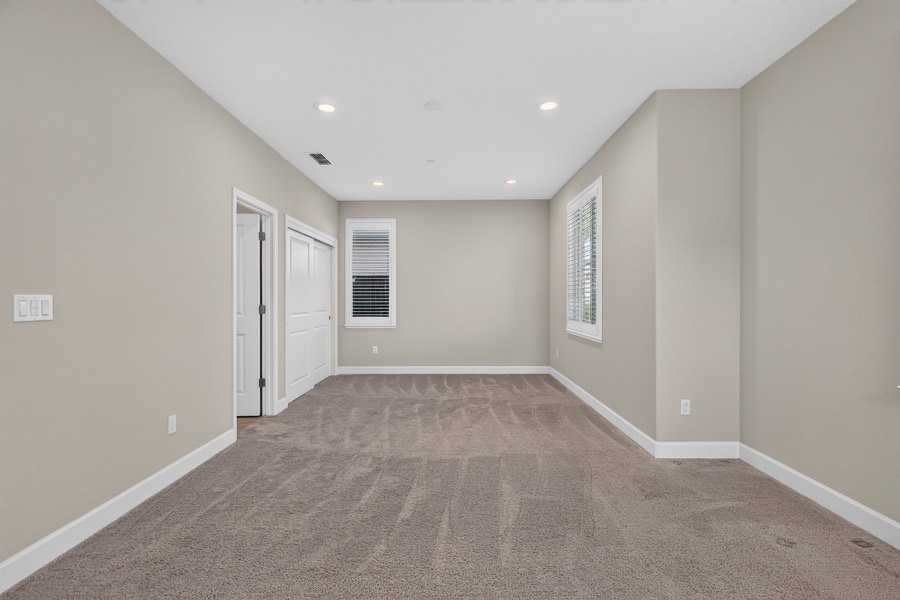
One furniture layout that keeps the windows and closet clear.
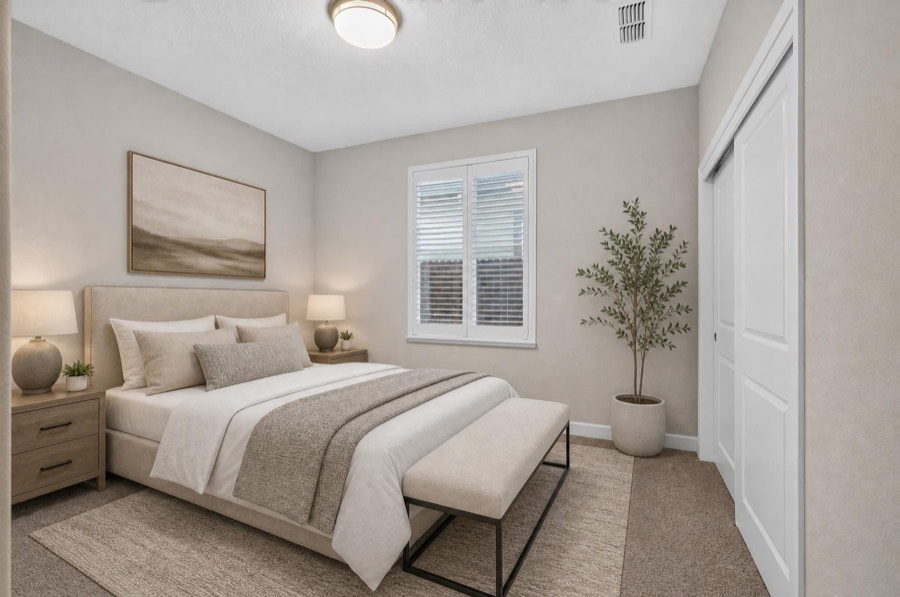
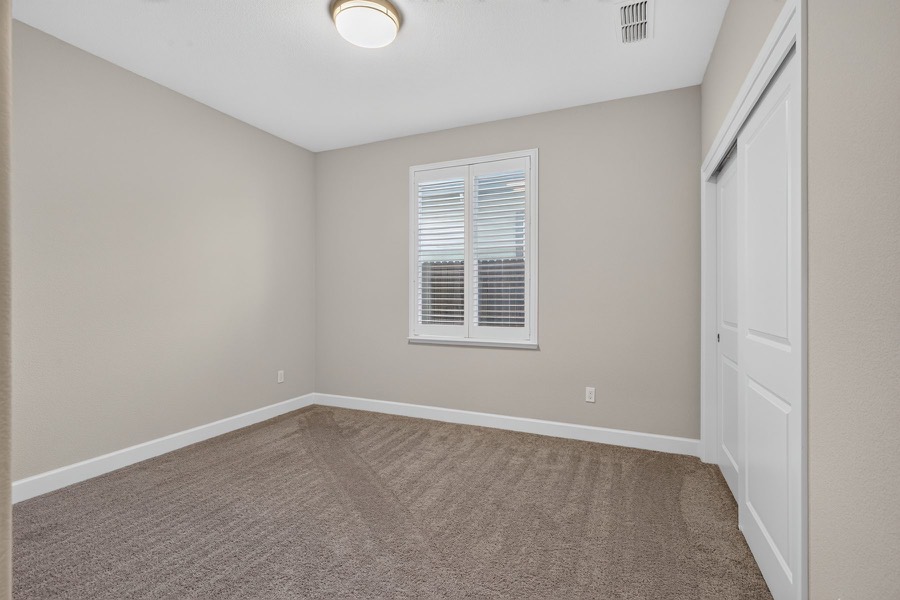
The concept keeps the room's windows, closet, and proportions visible.
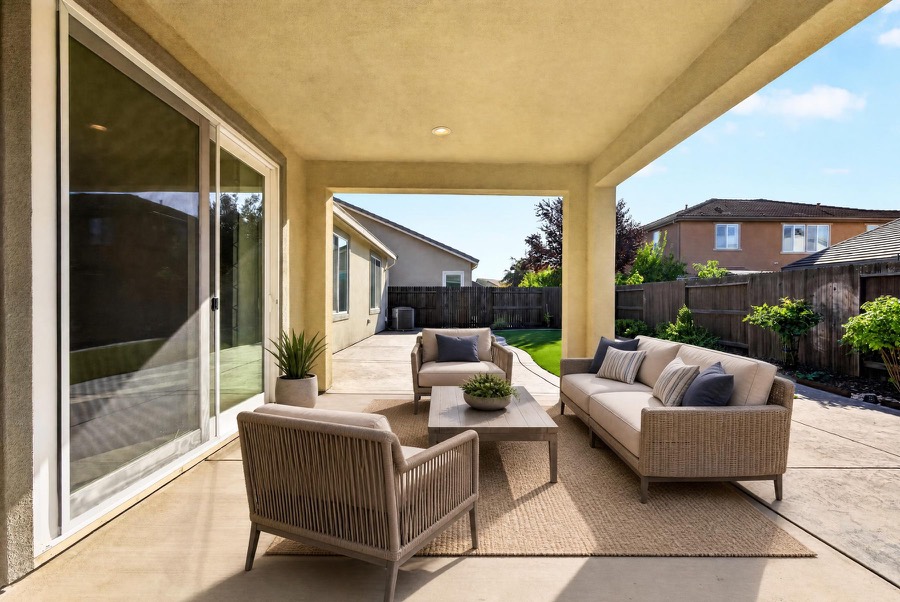
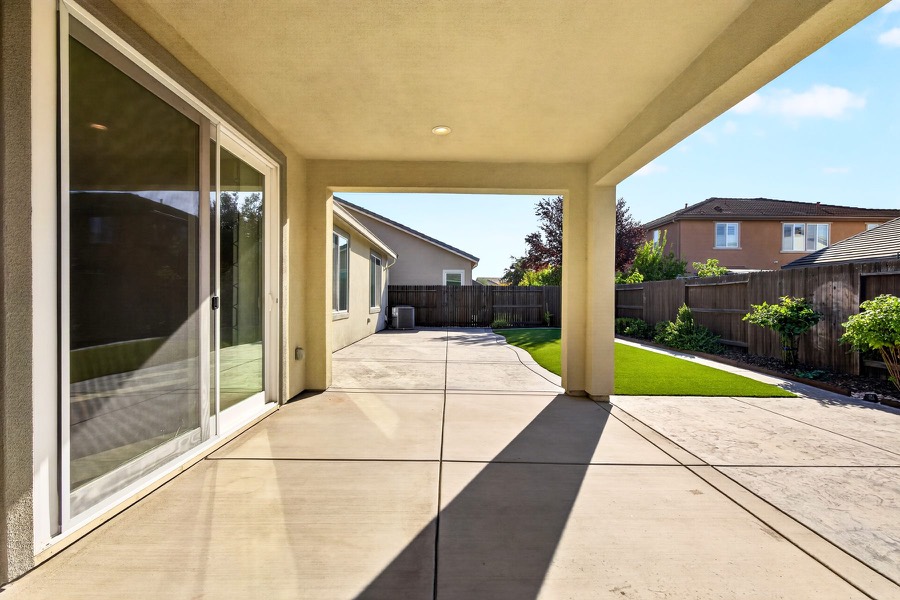
Lounge seating under the patio cover, facing the yard.
Virtually staged images are concept renderings based on actual spaces. They show one way a room could be furnished. Buyers should verify condition, dimensions, and any improvements for themselves.
Property details
Drawn from the current MetroList listing and the property profile. Where the two differ, it is noted.
Community and location
The MLS identifies Fairfield Way as the cross street. Access is from Eight Mile Road by way of Marlette Road and Villa Point Drive.
Association
The listing shows HOA coverage for common areas, pool, insurance, grounds, and management. Buyer to verify dues and coverage.
Amenities
The community lists a built-in common pool and a clubhouse, behind the gates.
Utilities
Public water and sewer, natural gas, and underground utilities. 220V service in the kitchen and laundry.
School district
The listing names Lodi Unified for all grade levels. Confirm current school assignments with the district.
Exterior
Landscaped front and back yards, automatic sprinklers, wood fencing, and a level lot.
Parking
A front-facing garage with an opener. The MLS lists two garage spaces and two open spaces.
Buyer questions
The MLS reports 2,096 square feet of living area on a lot of about 6,007 square feet. An earlier property profile shows the lot at 6,006 square feet. Buyer to verify.
There are 3 bedrooms and 3 full bathrooms. One bedroom is a junior suite with its own bath.
Yes. The MLS shows one story, and the CubiCasa floor plan shows the whole home on one level.
The listing shows HOA dues of $180 per month. It lists common areas, pool, insurance, grounds maintenance, and management, with a pool and clubhouse as association features.
The MLS names Lodi Unified for elementary, middle, and high school. Boundaries can change, so confirm assignments with the district.
Photos labeled Virtually staged are concept renderings. The paired photo shows the same room as it was photographed.
Yes. A CubiCasa floor plan with room sizes is on this page. Tap a gold pin to see a photo of that room.
Private showing
This home was marketed with professional photos, an interactive floor plan, and its own page. Call, text, or email to talk about what that looks like for your home.
Listing contact
Broker/Owner · Cornerstone Real Estate Group
CA DRE #01037761
224 West Pine Street, Lodi, CA 95240